INTEGRA X BUILDERS


410 North
Elizabeth
SCROLL DOWN
At our core, we are builders — craft-driven, technically rigorous, and relentlessly accountable. We integrate design intelligence, engineering precision, and field expertise into a single practice from the first conversation through stabilization.Originally up-zoned to a Life Science building, Weldon successfully rezoned the property for 2 residential towers in just under 6 months.
AFF. UNITS
146
APARTMENTS
724
TOWERS
2
Location
400 N Elizabeth St, Chicago
Client
Tree Street Group
Architect
Archeo Design Studio
Type
Mixed-use Residential
Building Height
East Tower: 349 feet
West Tower: 328 feet
Stories
East Tower: 33
West Tower: 31
Residential Units
724 units
East Tower: 383 units;
West Tower: 341 units
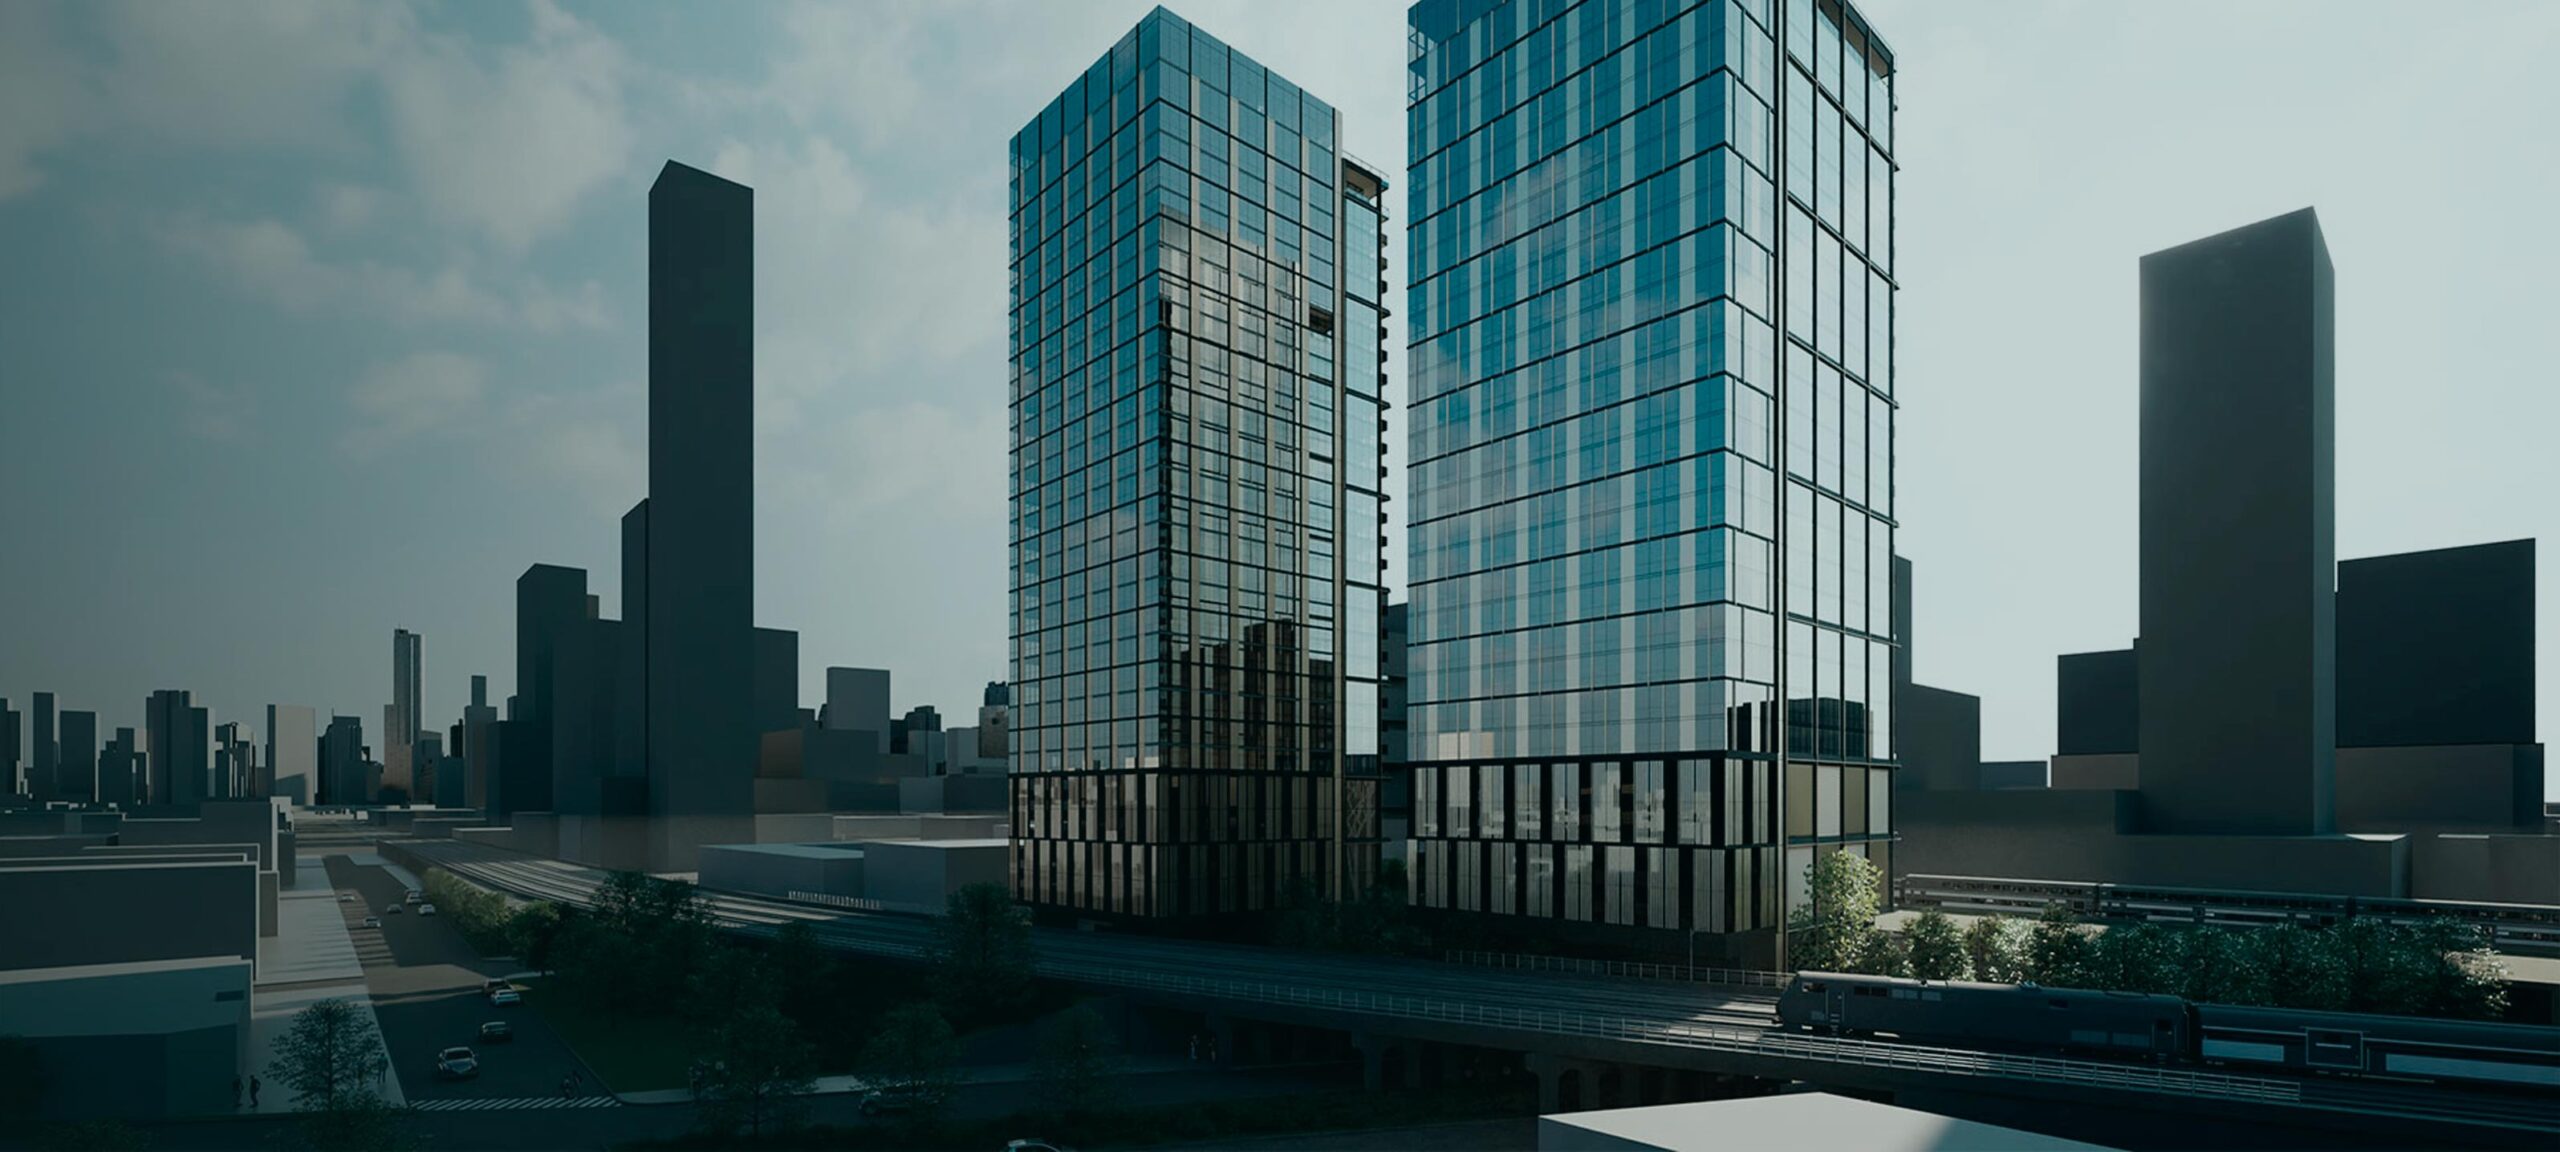
The development is set to unfold in two phases, with the East Tower leading the way. This taller of the two structures will rise 33 stories, housing 383 units, while the West Tower will follow with 341 units across 31 stories.
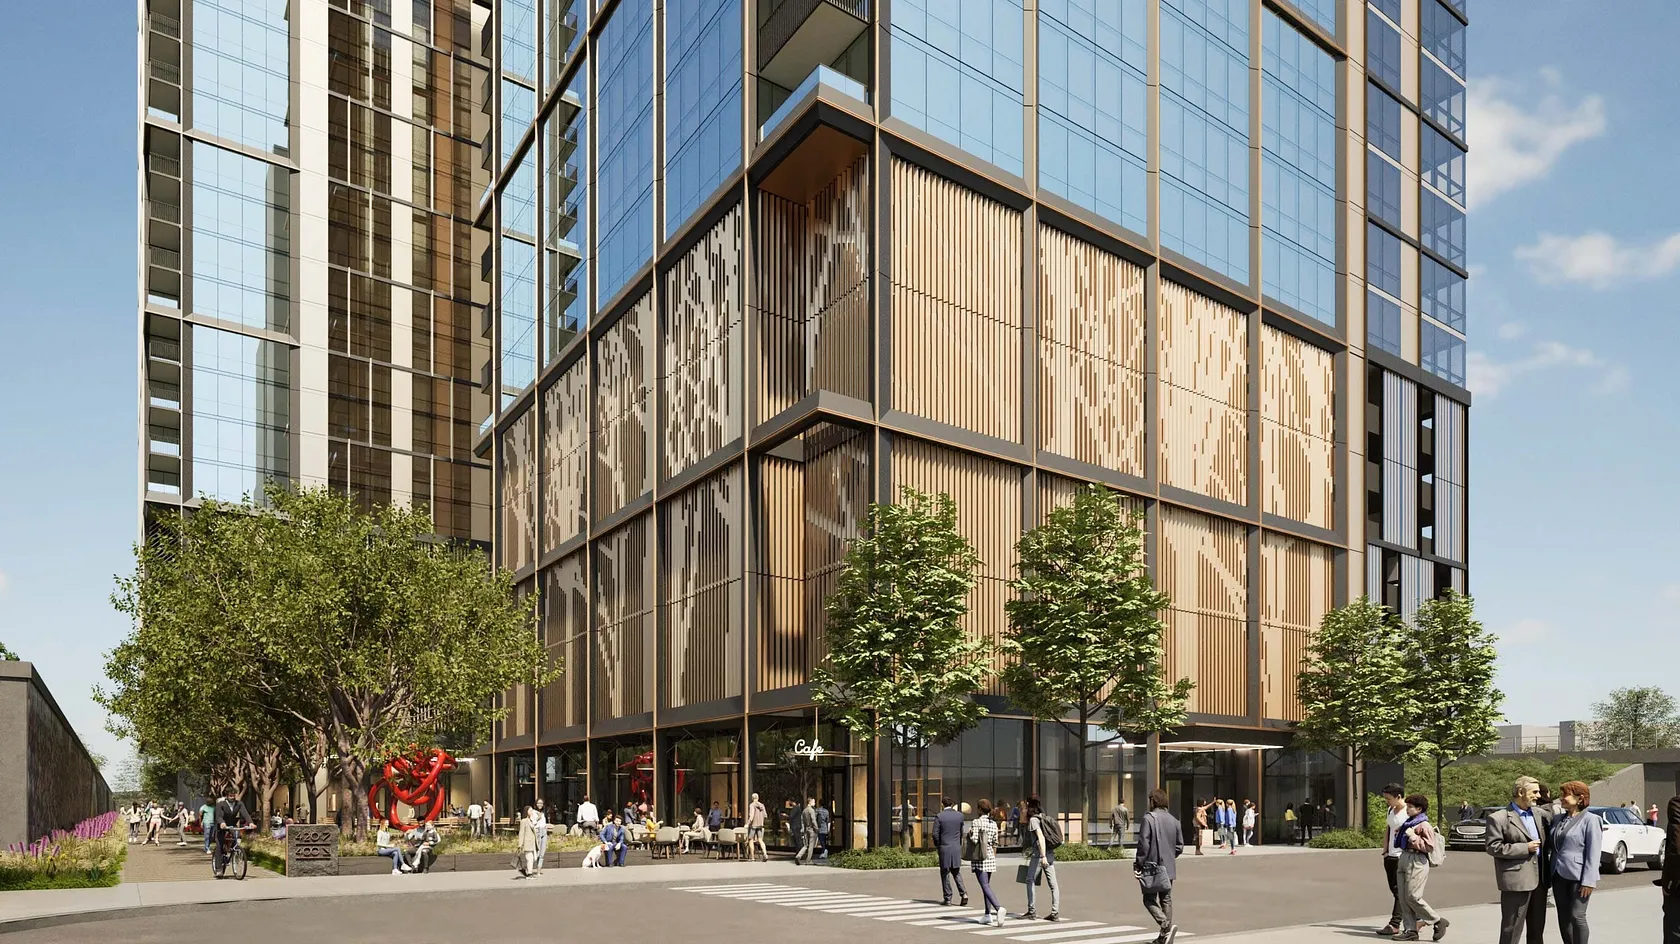
Conceived with a modern architectural vision, the towers will feature a striking combination of floor-to-ceiling windows, metal paneling, and architectural mesh to enhance the parking podium.
The ground level is thoughtfully designed to engage with the surrounding urban environment, featuring residential lobbies facing N. Elizabeth St and retail spaces at the southeastern corners.
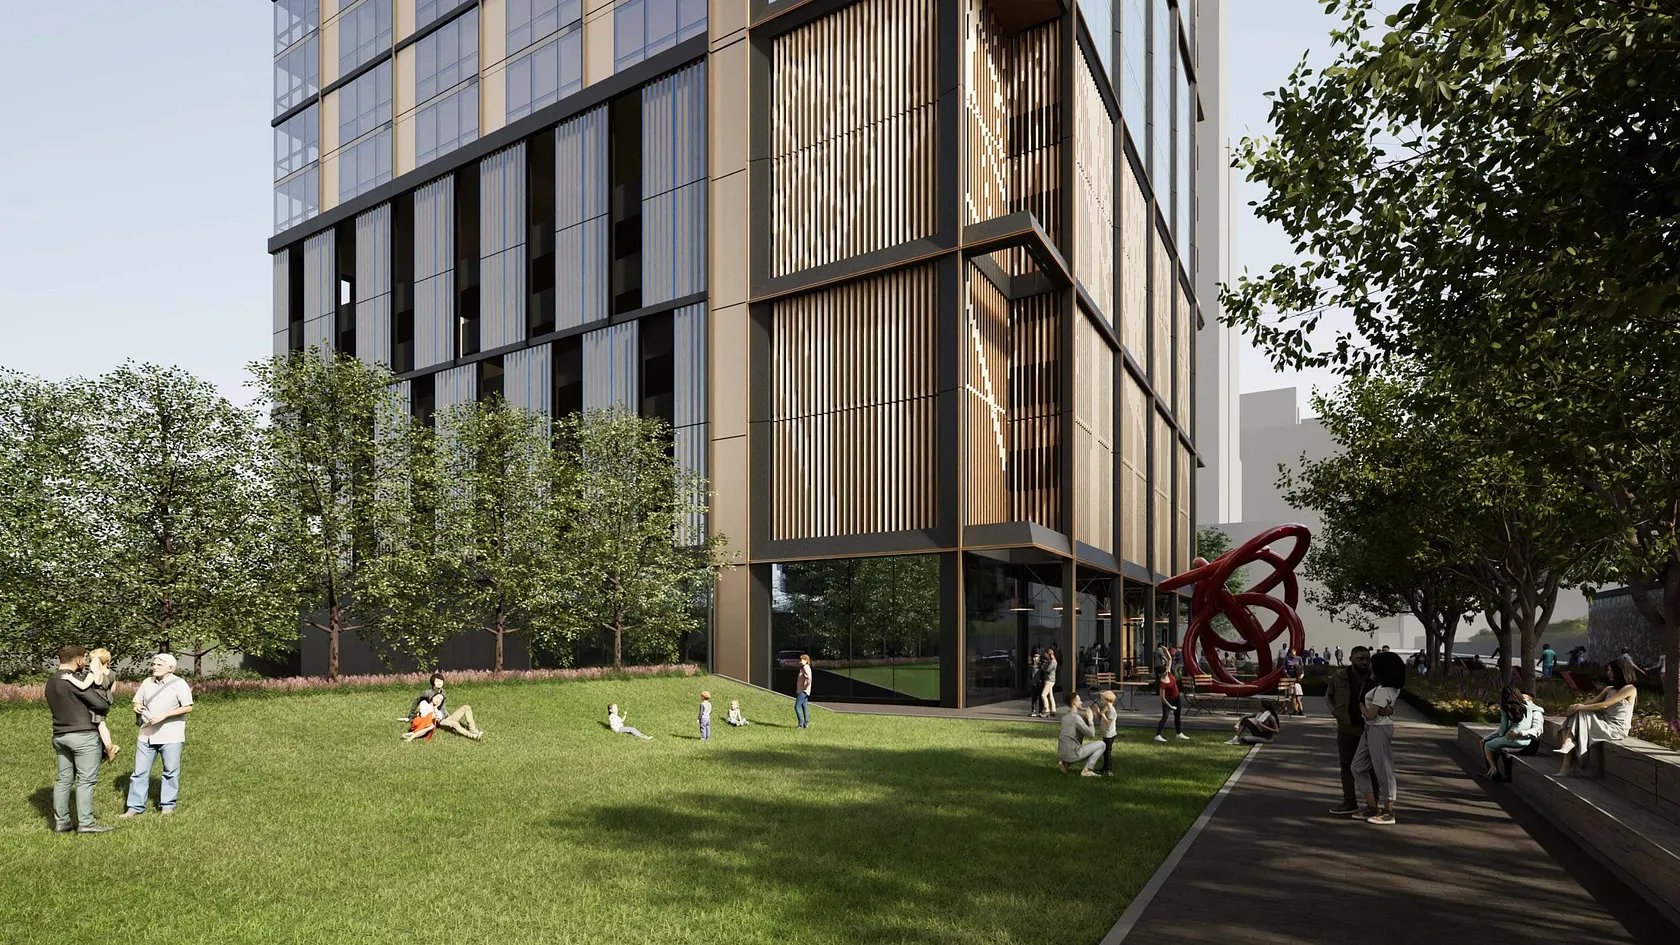
Confluence, the landscape architect for the project, has designed a tree-lined plaza, flexible turf lawn, and pedestrian-friendly pathways to create a vibrant community space.