
INTEGRA X BUILDERS


220 North
Racine
SCROLL DOWN
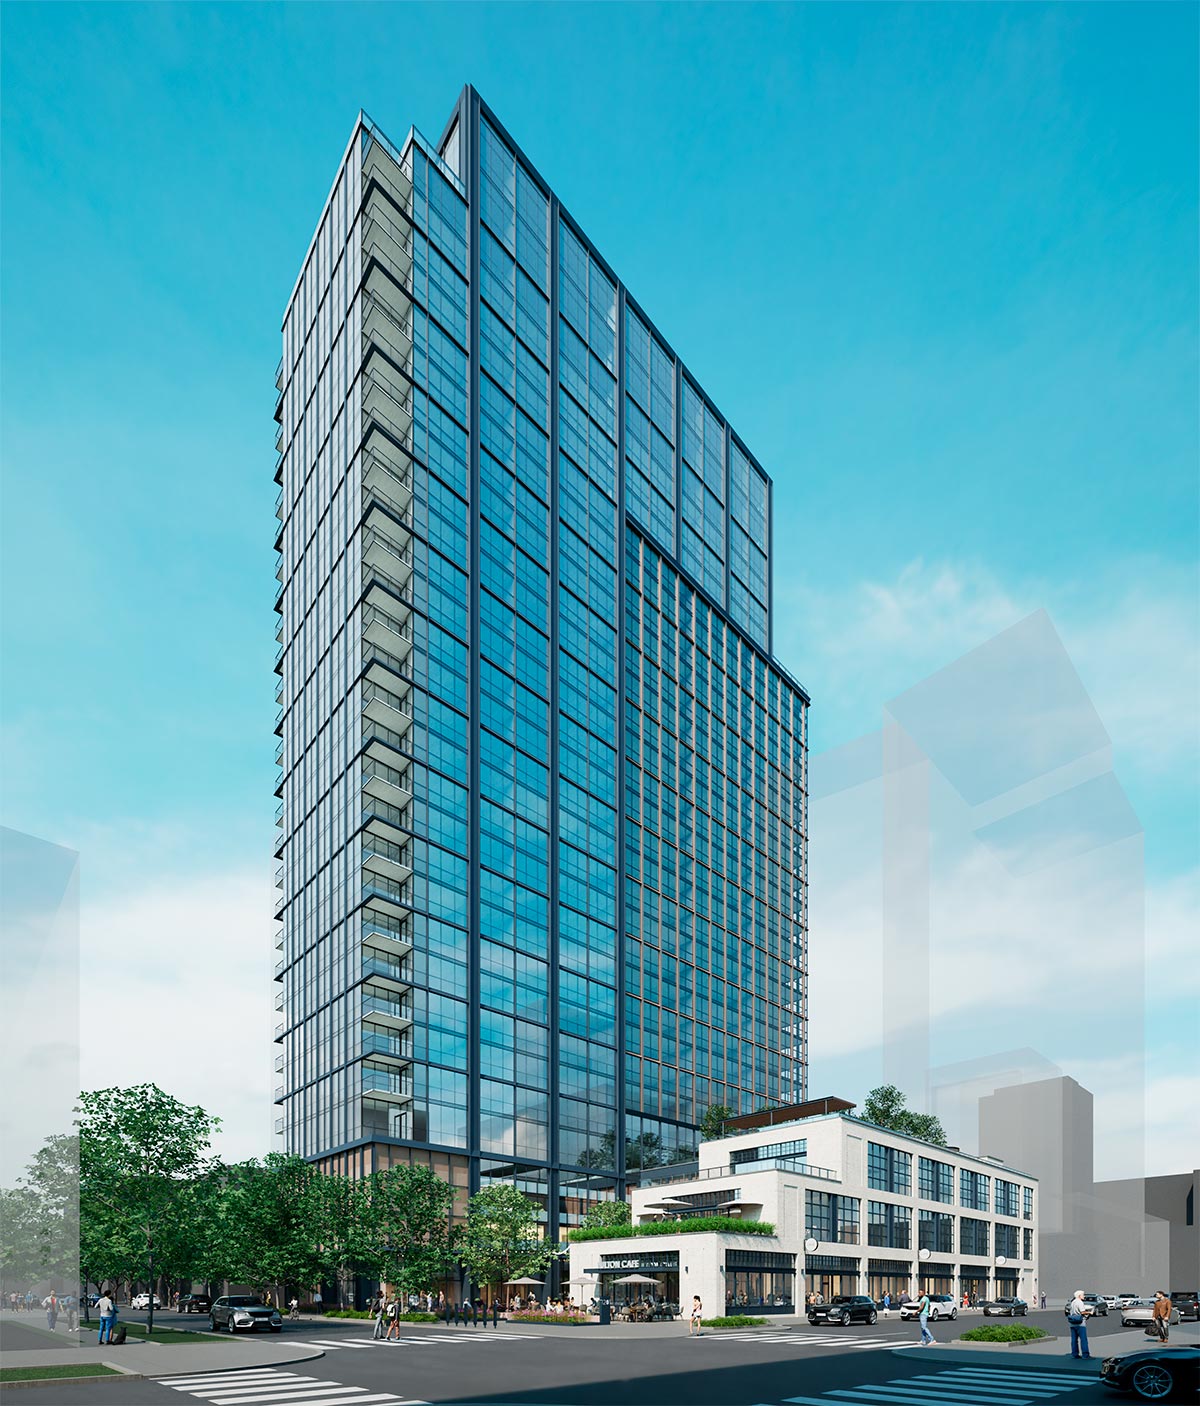
The mixed-use development at 220 North Racine Ave in Fulton Market is set to bring a modern and dynamic presence to the neighborhood’s western edge. Located at the intersection with N Racine Avenue, this ambitious project, developed by Fulton Street Companies and designed by GREC Architects, will rise 32 stories to a height of 414 feet.
AFF. UNITS
87
APARTMENTS
433
FLOORS
32
Location
220 North Racine Ave, Fulton Market, Chicago
Client
Tree Street Group
Architect
GREC Architects
Type
Mixed-use Residential
Building Height
414 feet
Stories
32
Residential Units
433 units
Affordable Housing
43 on-site affordable units
43 off-site affordable units
The development will house 433 residential units, offering a mix of studio, one-, two-, and three-bedroom layouts. The design maintains an industrial-inspired aesthetic, paying homage to the area’s historical roots while introducing a contemporary touch.
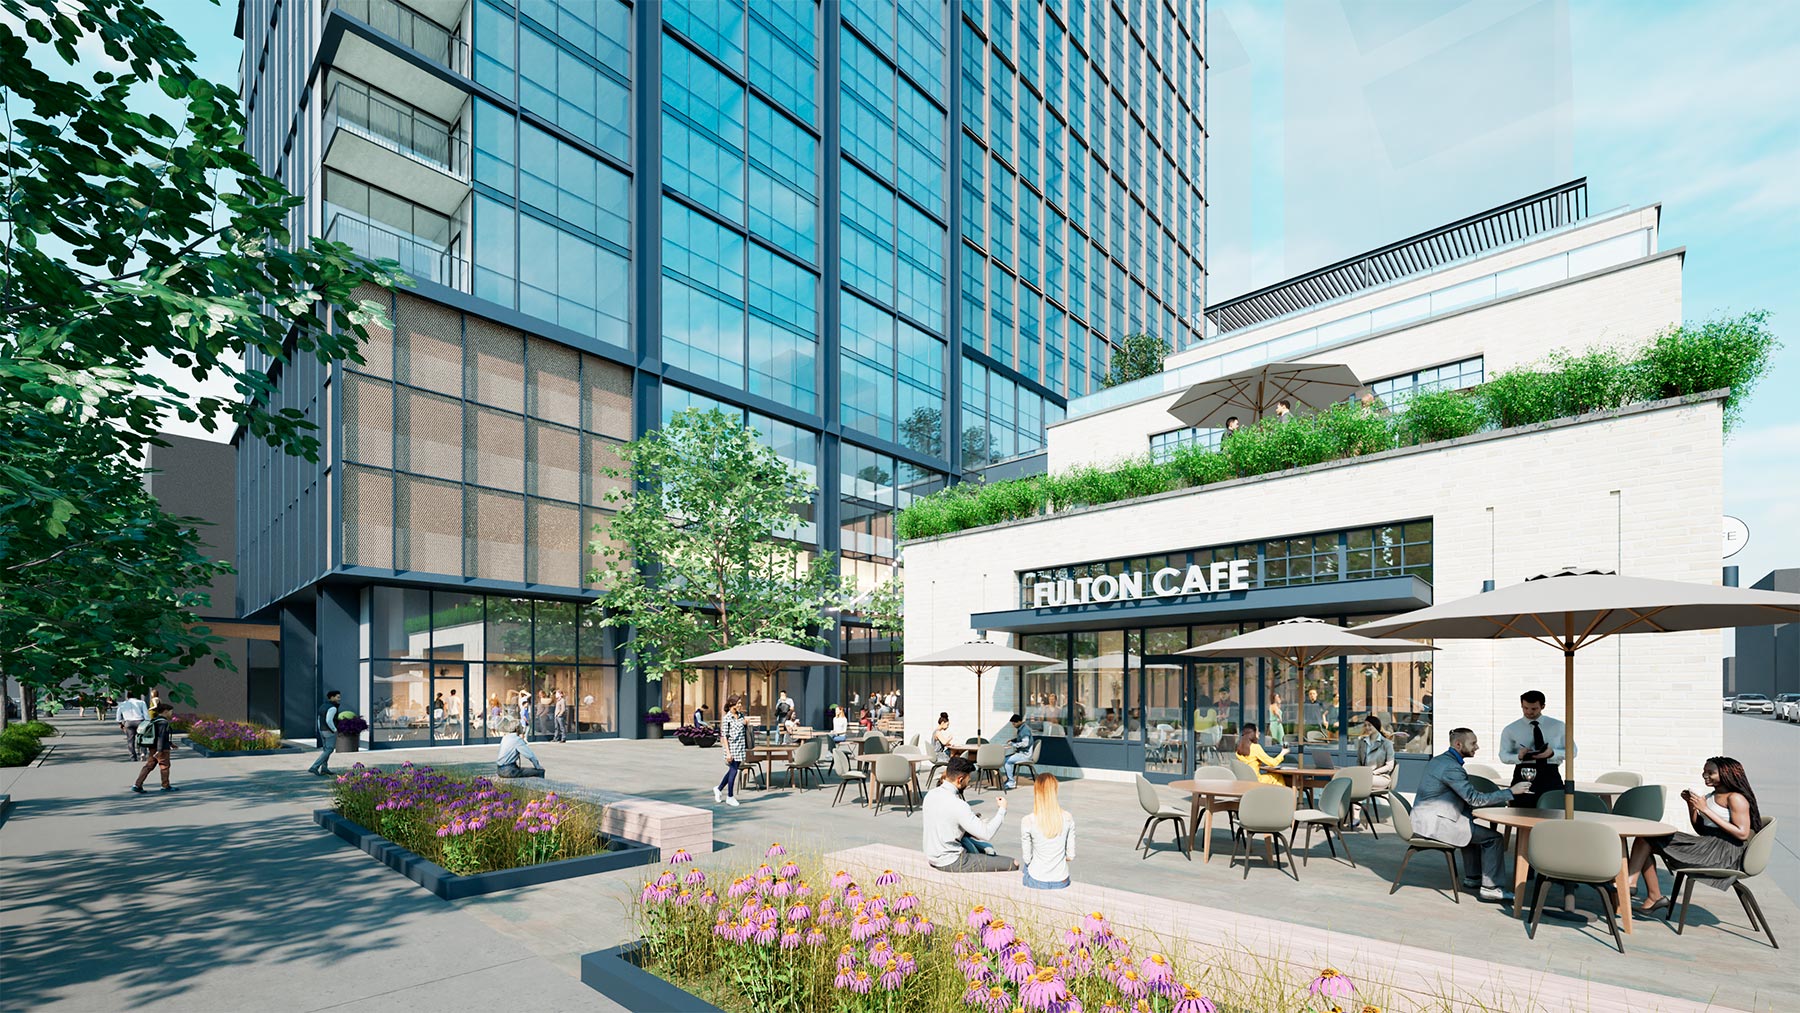
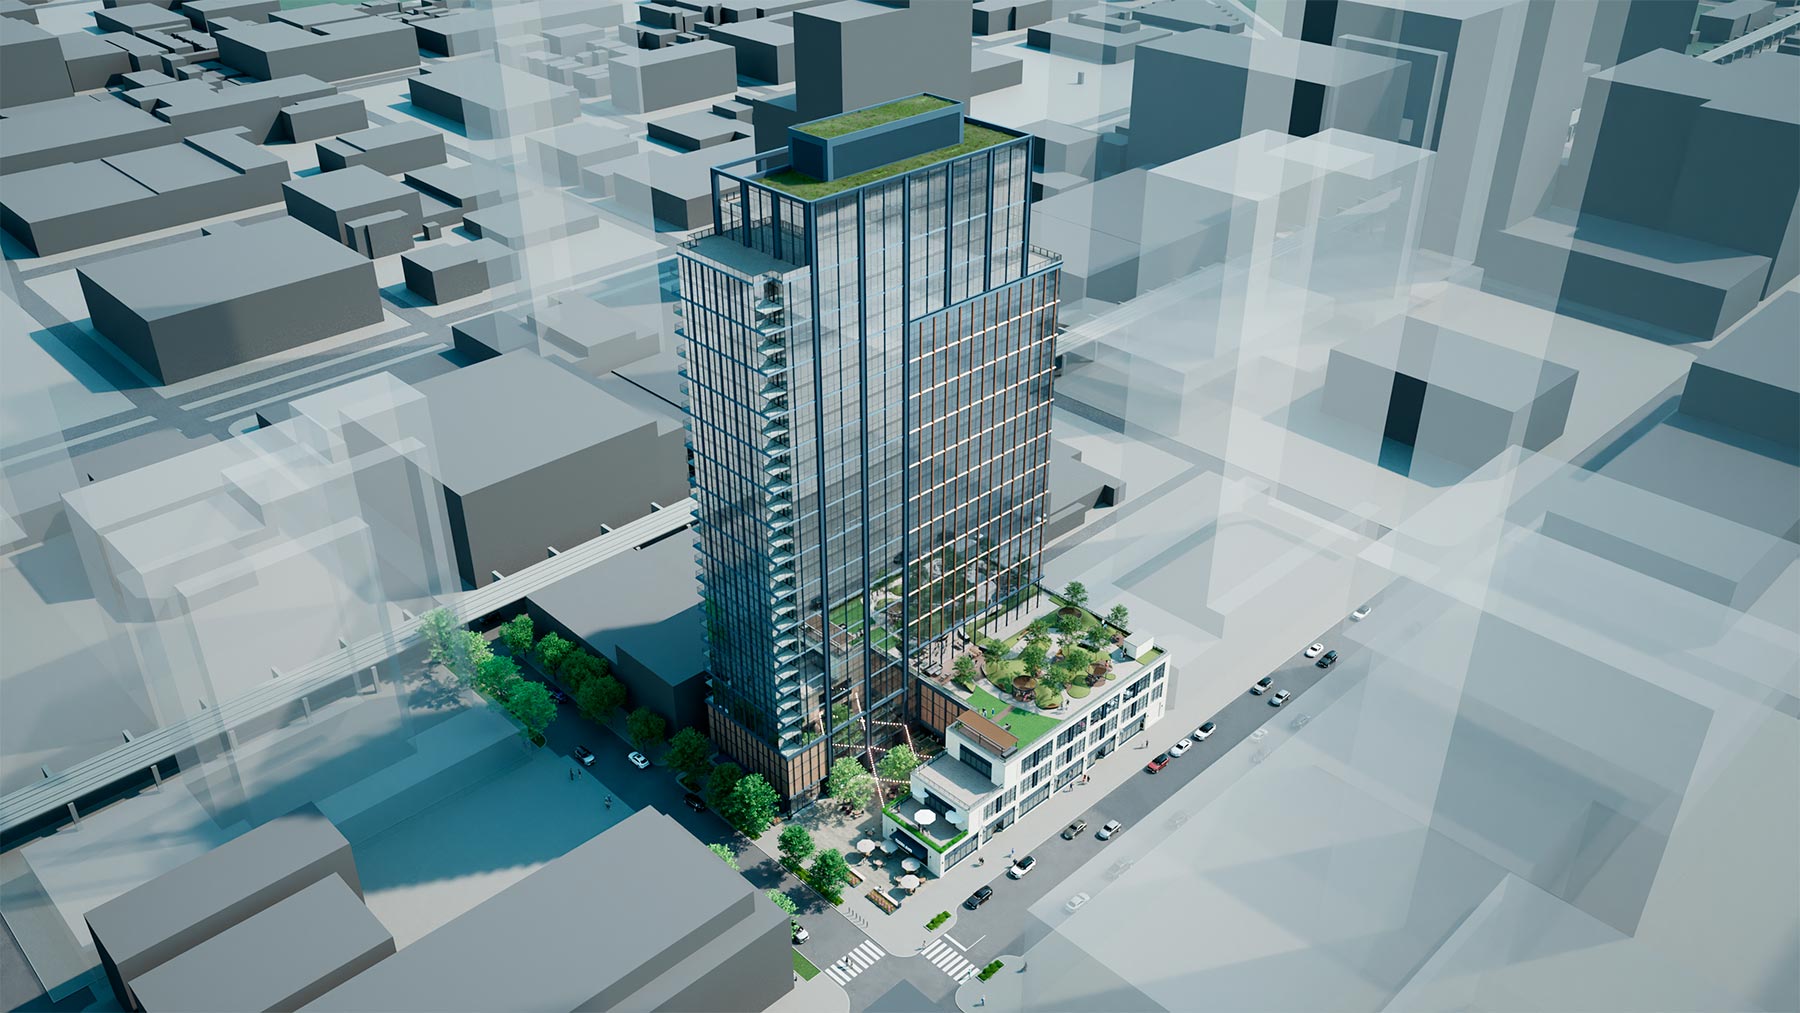
The building will feature a large retail component integrated into a split podium design, which includes a central plaza and a series of stepping terraces that replace the previously proposed cantilevered design.
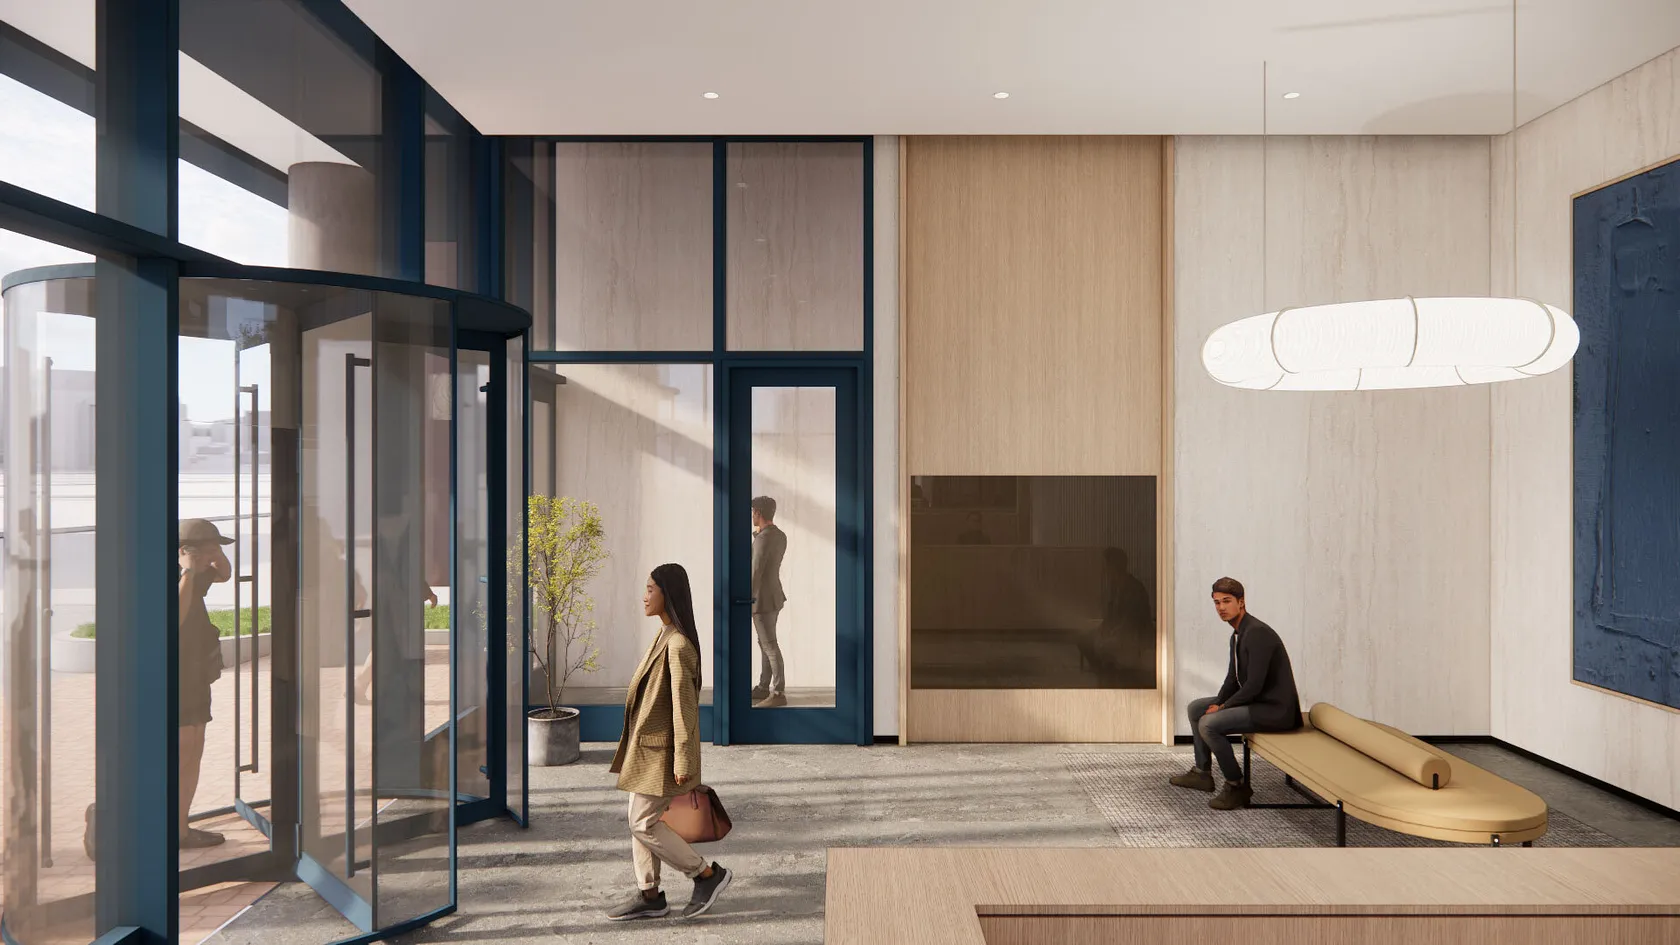
Above the podium, the parking garage has been moved above ground, and the tower tapers towards the top, creating outdoor spaces with expansive views. Residents can look forward to a comprehensive amenities package, including a rooftop deck that crowns the podium.